
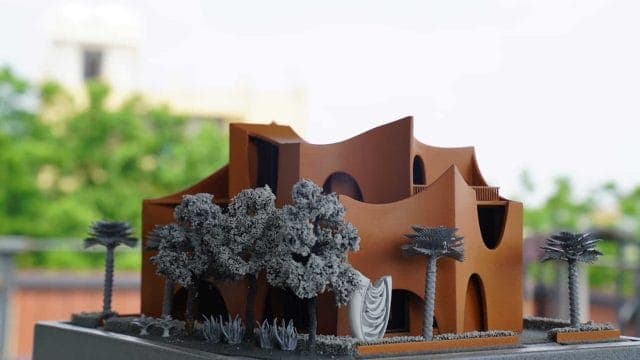
Mirai House: A Study in Curved Form
Ar. Sanjay Puri's Mirai House is built around sweeping, continuous curved wall planes — the kind of geometry that's genuinely difficult to read from a drawing or render, and exactly what a physical model exists to resolve.
The Brief
Curved architectural facades don't reduce cleanly to flat, laser-cut layers the way rectilinear buildings do. Capturing continuous curvature accurately — so the form reads correctly from every angle, not just a single hero view — is one of the harder problems in scale model making.
Our Approach
- 01
Our workflow for curved-facade projects like this combines CNC milling for the compound-curved masses with hand-finishing to smooth transitions between machined sections.
- 02
Openings and structural details are cut and test-fitted individually rather than assumed from the digital model, since small tolerances compound quickly on curved surfaces.
- 03
A restrained, monochromatic material palette is typically used on form-driven designs like this — the same reason architects favour white study models when reviewing massing and light.
The Outcome
A model of this kind gives the architect and client a physical reference for a design that's genuinely difficult to communicate through renders alone — you can walk around a curve in a way a screen doesn't let you.