Technical papers, process documentation, and industry notes from the RD Models studio.
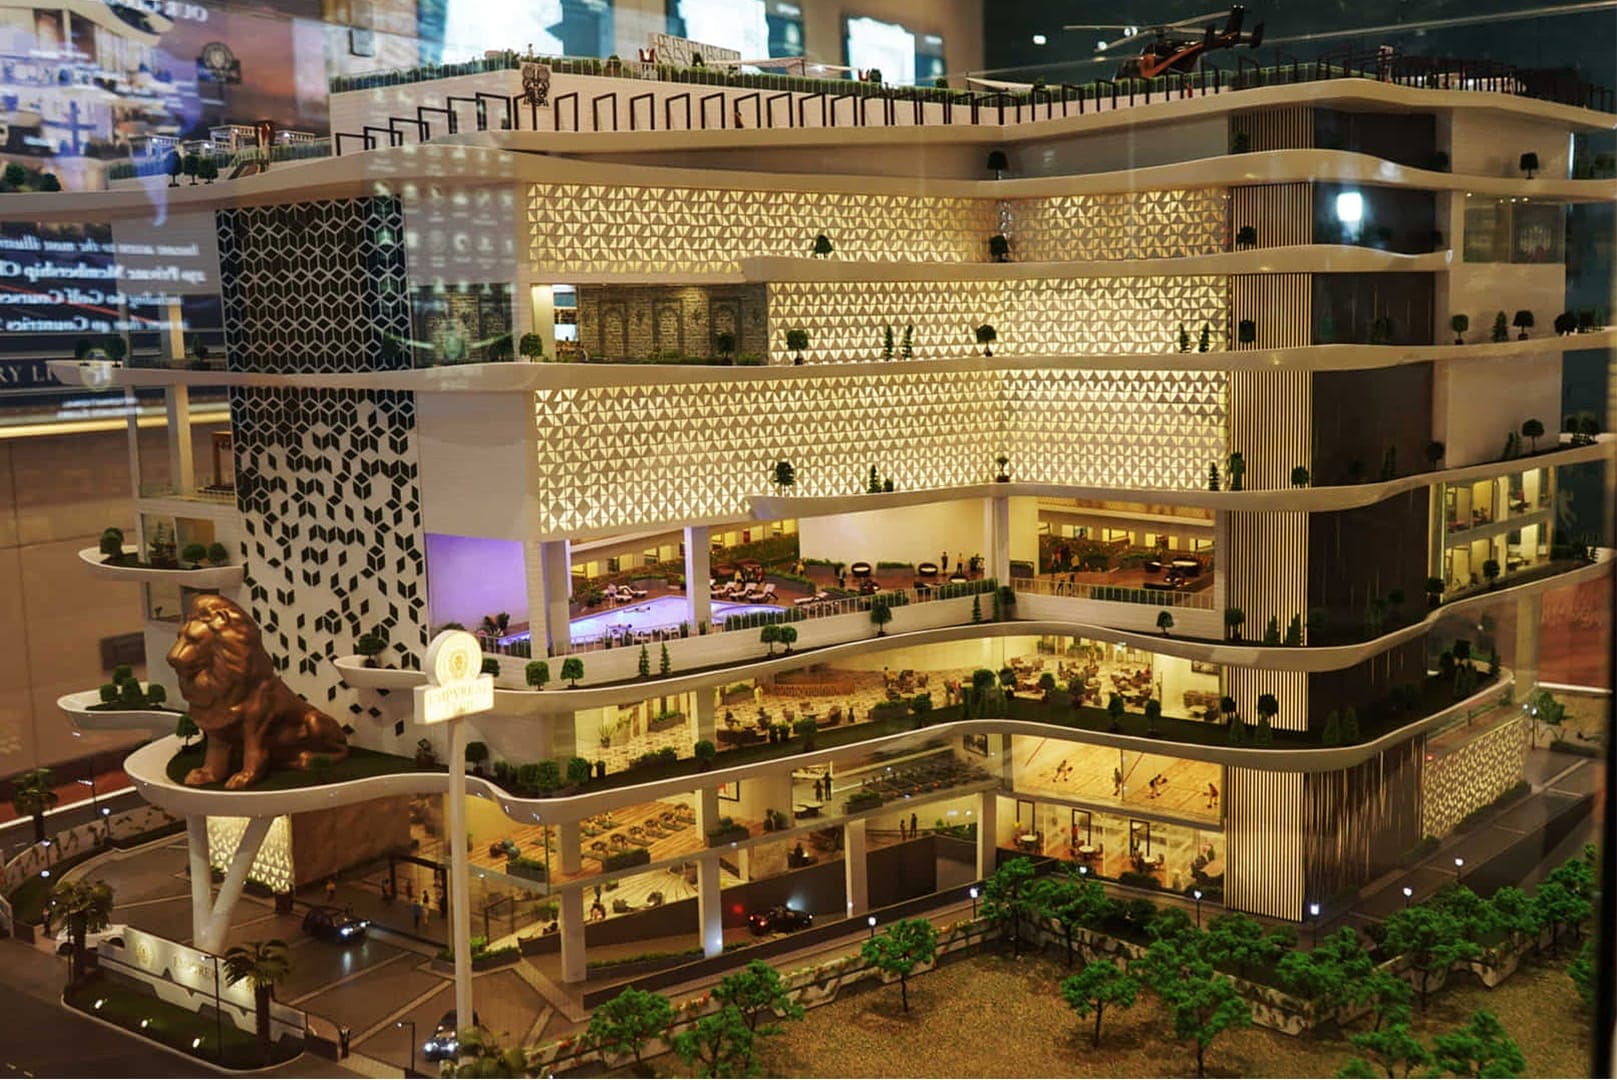
A technical overview of the materials, tooling, and dimensional tolerances used across architectural, industrial, and infrastructure scale models.
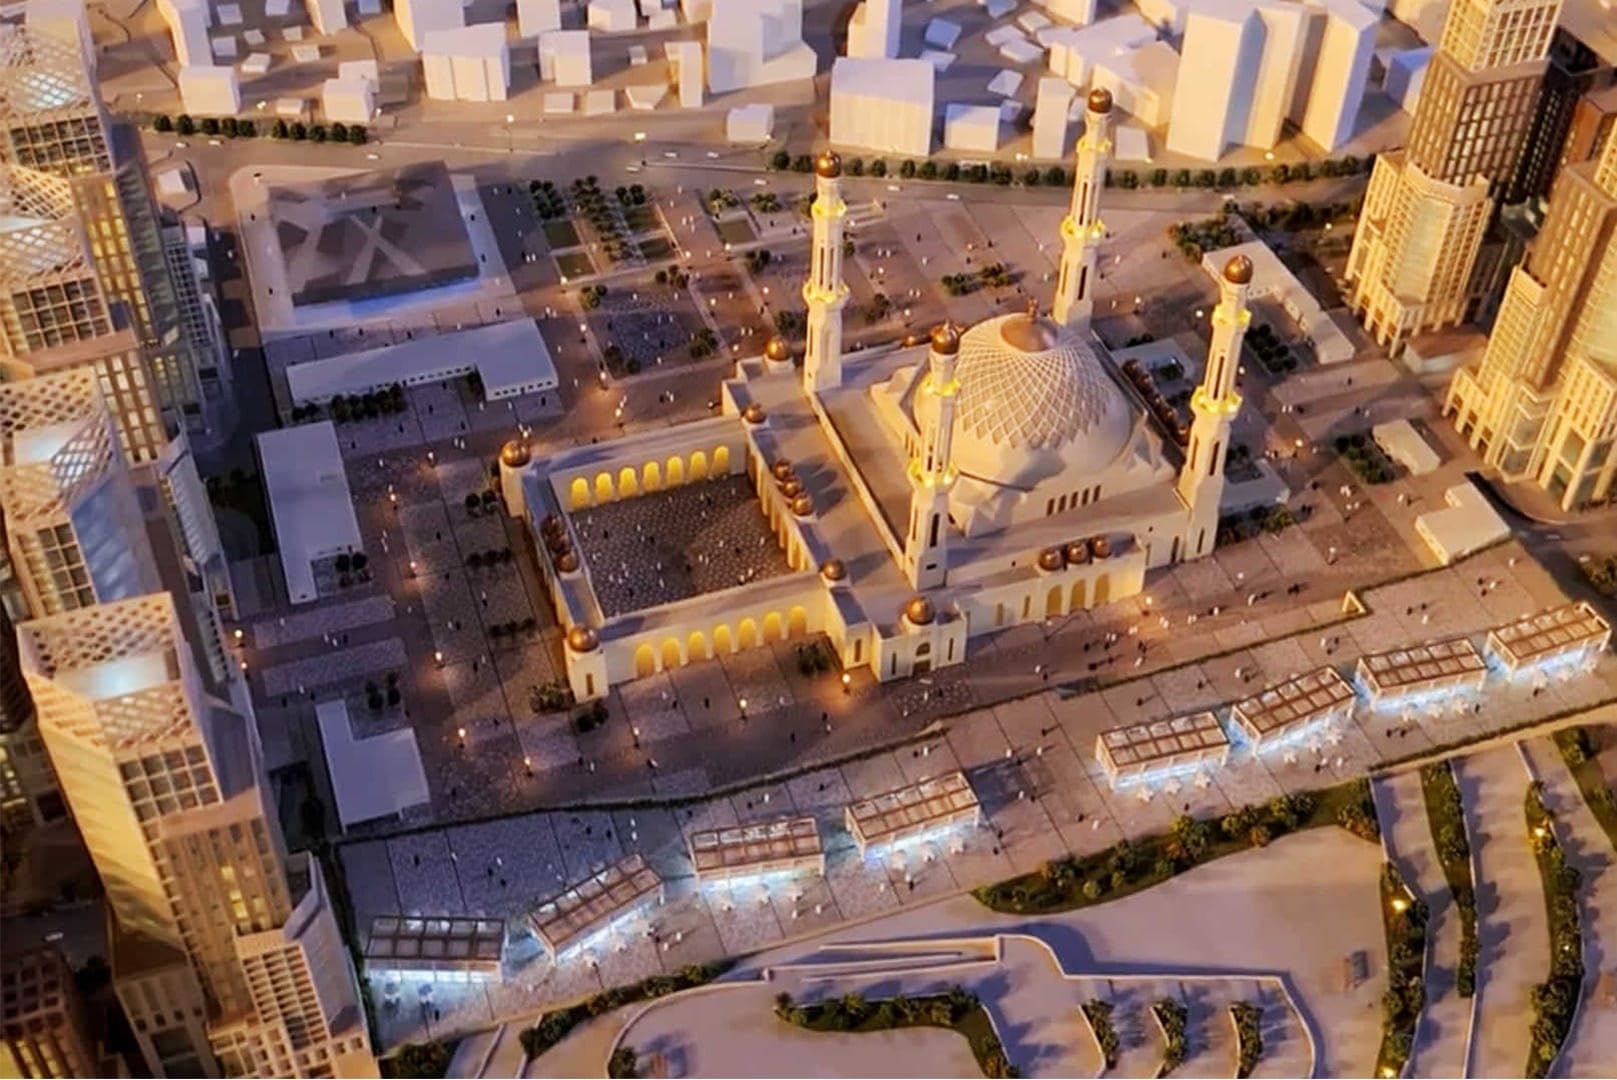
How an 8,000+ sq. ft. model installation is scoped, modularised, transported, and assembled on-site — documented as a process reference for procurement and event teams.
A cost-and-timeline framework for developers and procurement teams evaluating scale, format, and material trade-offs before commissioning a model.