
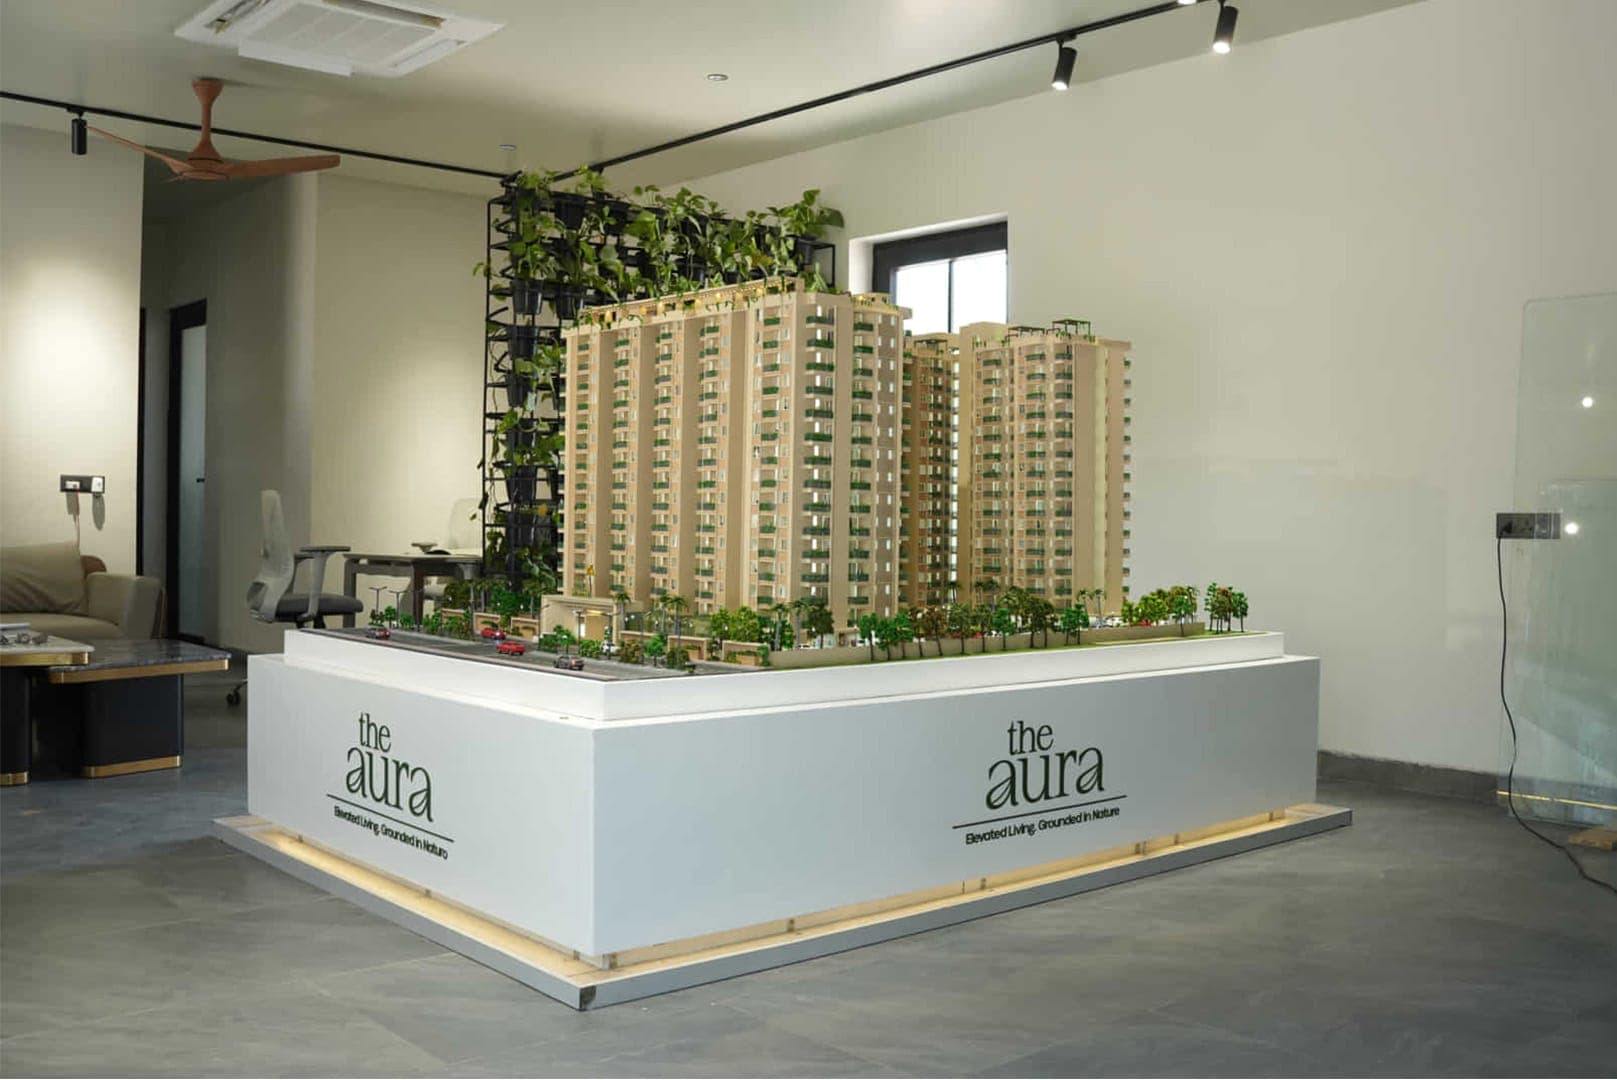
Choose the scale from the viewing distance and the room, not the plot size. Large townships are usually shown at small scales so the whole masterplan fits one table, while single towers and villas use larger scales to show facade and unit detail. RD Models recommends the scale after reviewing your drawings and venue.
By Ar. Rohitash Daiya · Updated
How scale relates to what buyers see
- Masterplans and townships: small scales keep the full layout, roads and amenities on one table.
- High-rise towers: a mid scale lets buyers see balconies, facade patterns and podium landscaping.
- Villas and low-rise units: larger scales show interiors, gardens and finishes.
- Interior units: large scales or 1:1 mock-ups let buyers walk the space.
Questions that fix the scale
- How far will visitors stand from the model?
- How much floor or table area does the gallery allow?
- Is the story the whole township, a single tower, or a unit inside it?
- Will it be lit, and will it travel between venues?
Work with your model maker early
RD Models builds at any scale a project needs, from 1:20,000 masterplans to 1:1 mock-ups. Bring the venue dimensions and drawings and the team will propose a scale with the trade-offs explained.
Frequently asked questions
- What range of scales does RD Models work in?
- From 1:20,000 masterplans and block-study models down to 1:1 detail mock-ups and interior units.
- Can one project have models at two scales?
- Yes. Many sales galleries pair a masterplan model with a larger-scale tower or unit model so buyers see both context and detail.
See examples in our High Rise Residential portfolio, or browse our workshops across India.